
03-9666599

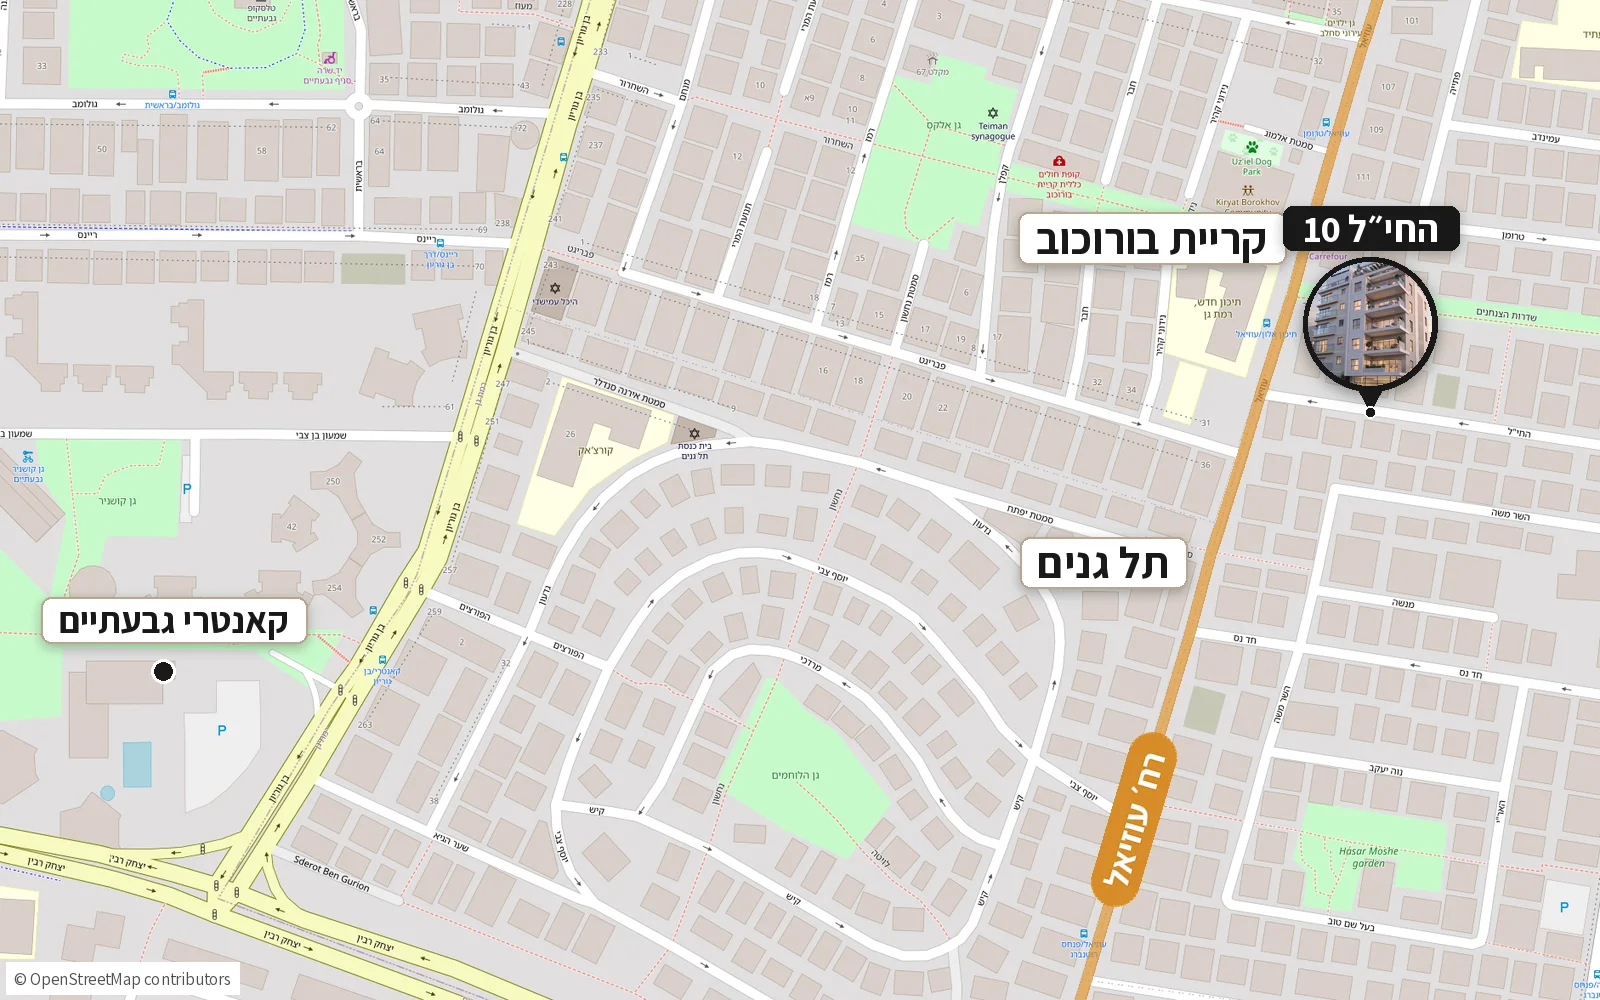
10 HaHayil, Ramat Gan.
An entire floor. All yours.

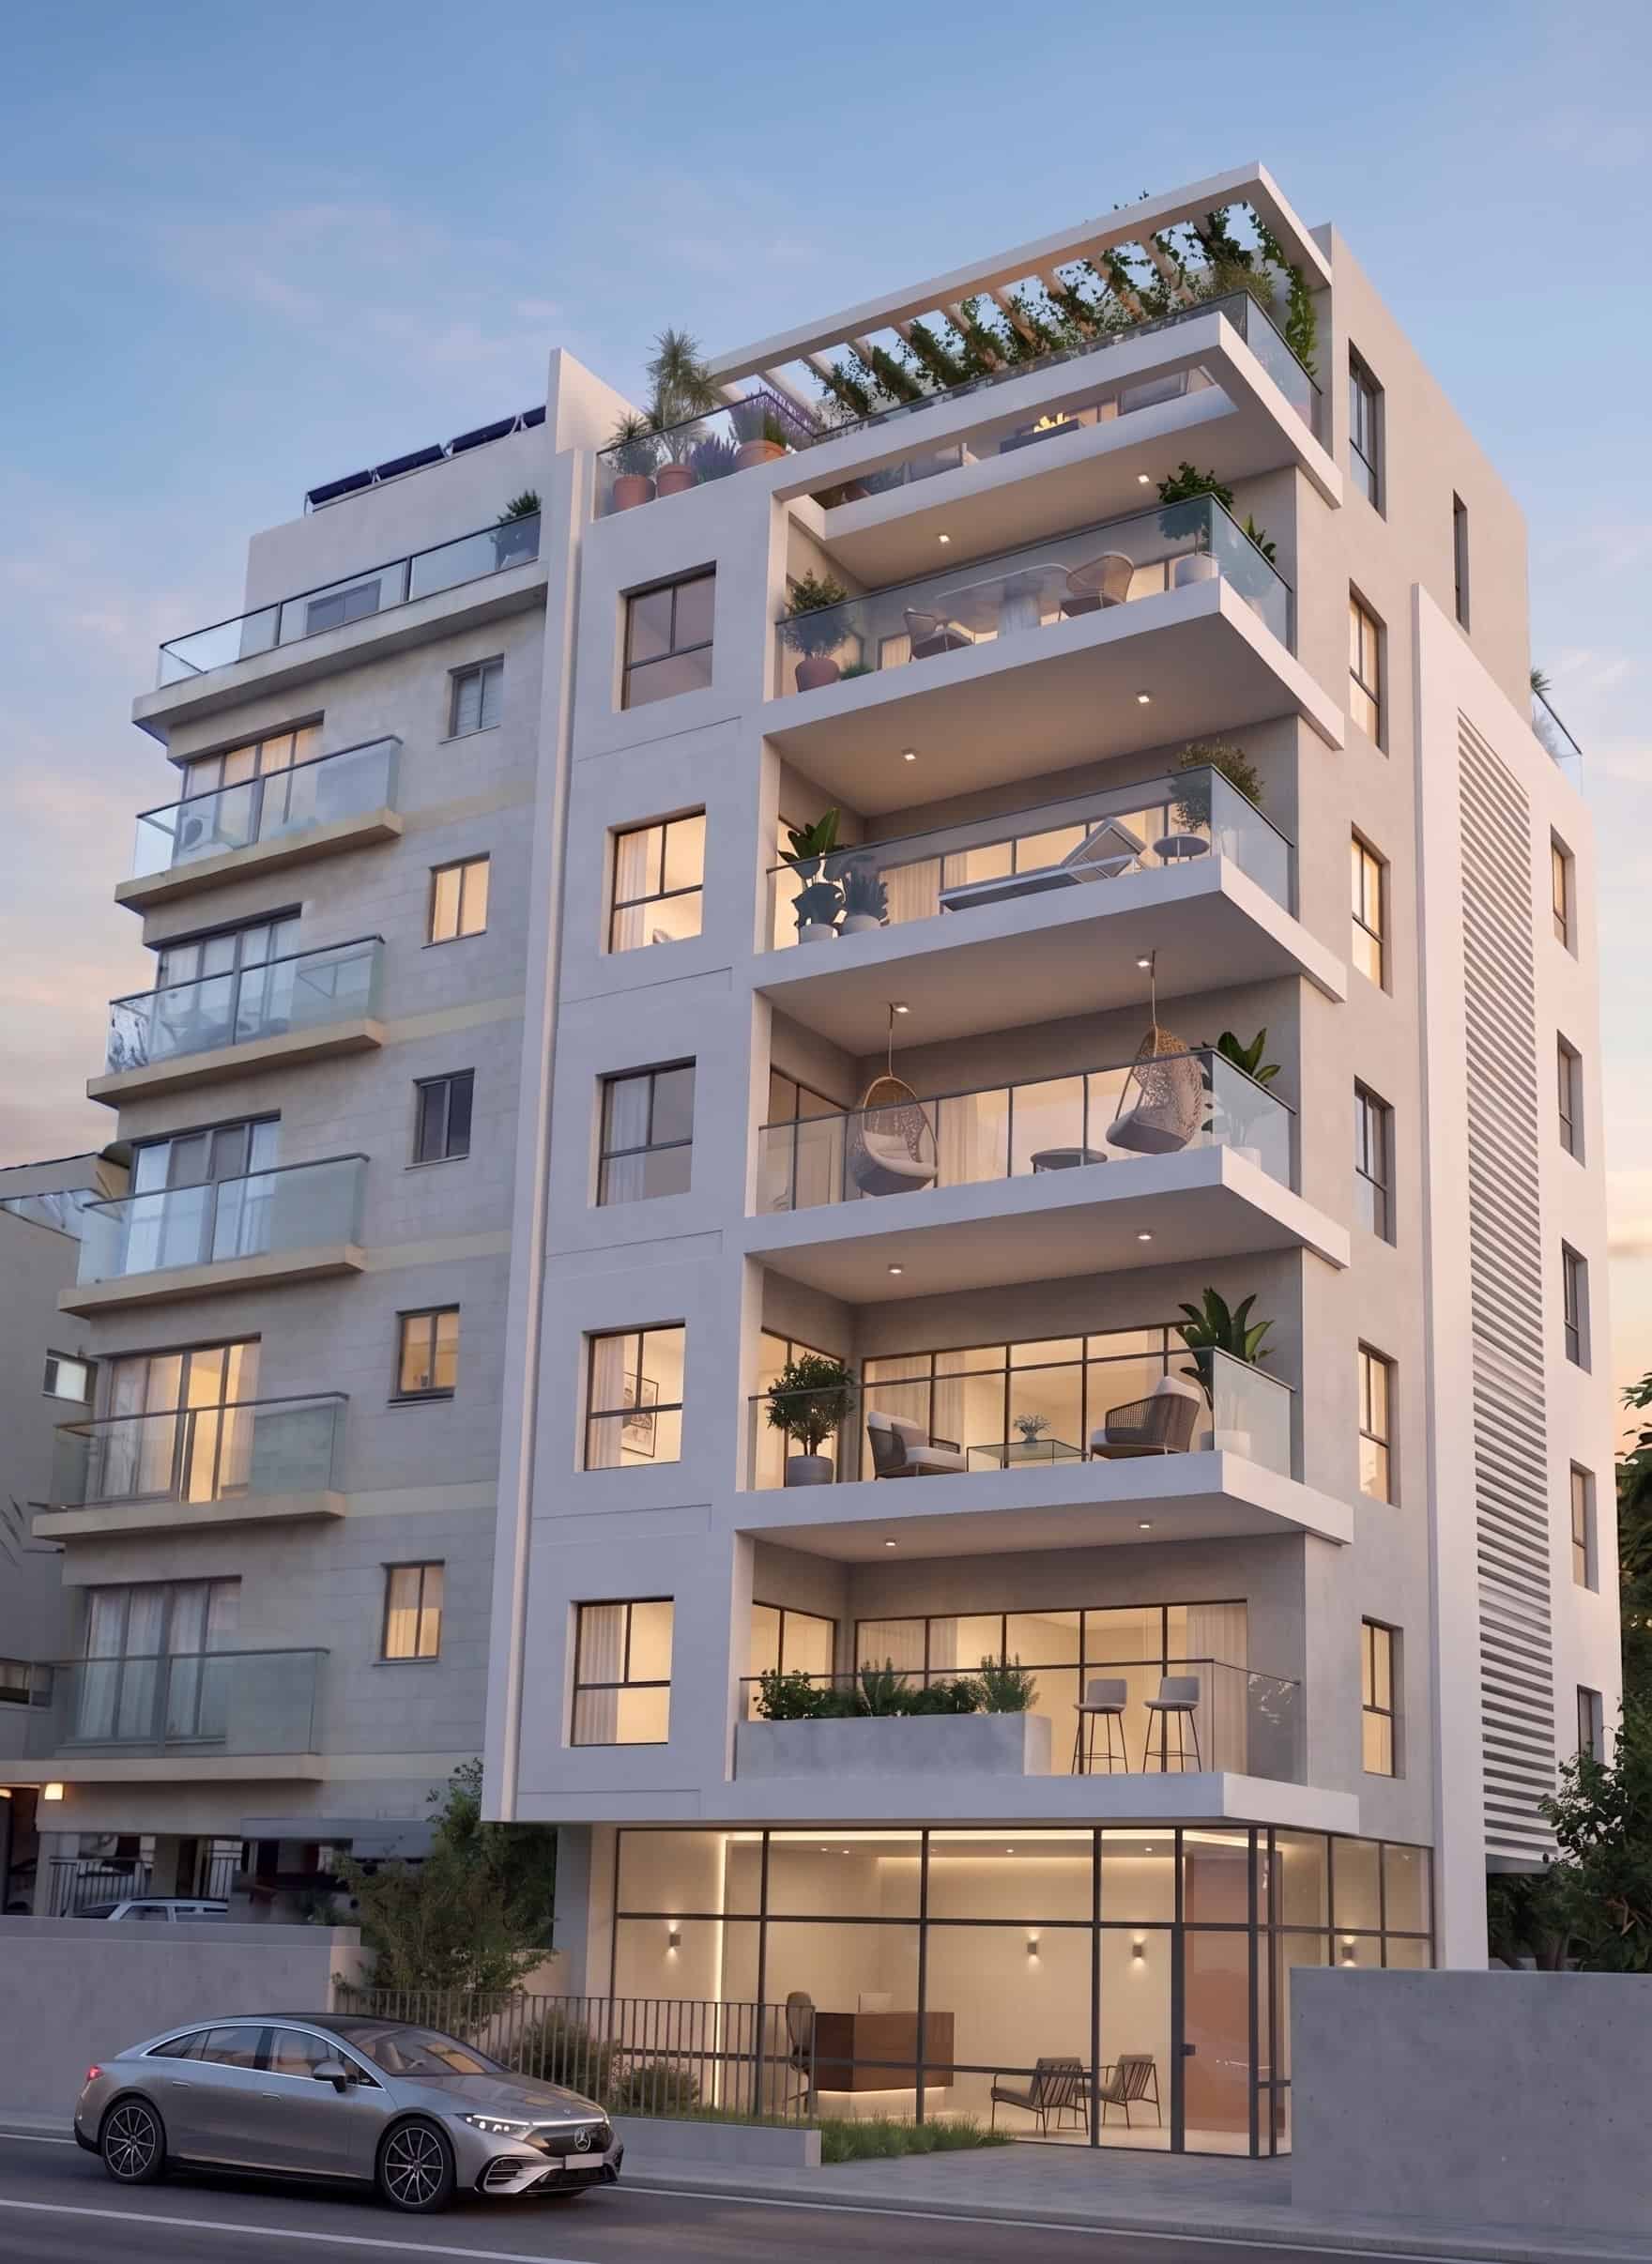
The feel of a private home in the heart of Ramat Gan. Just five households in the building. No neighbors on your floor.

Project financing by

Bank Hapoalim
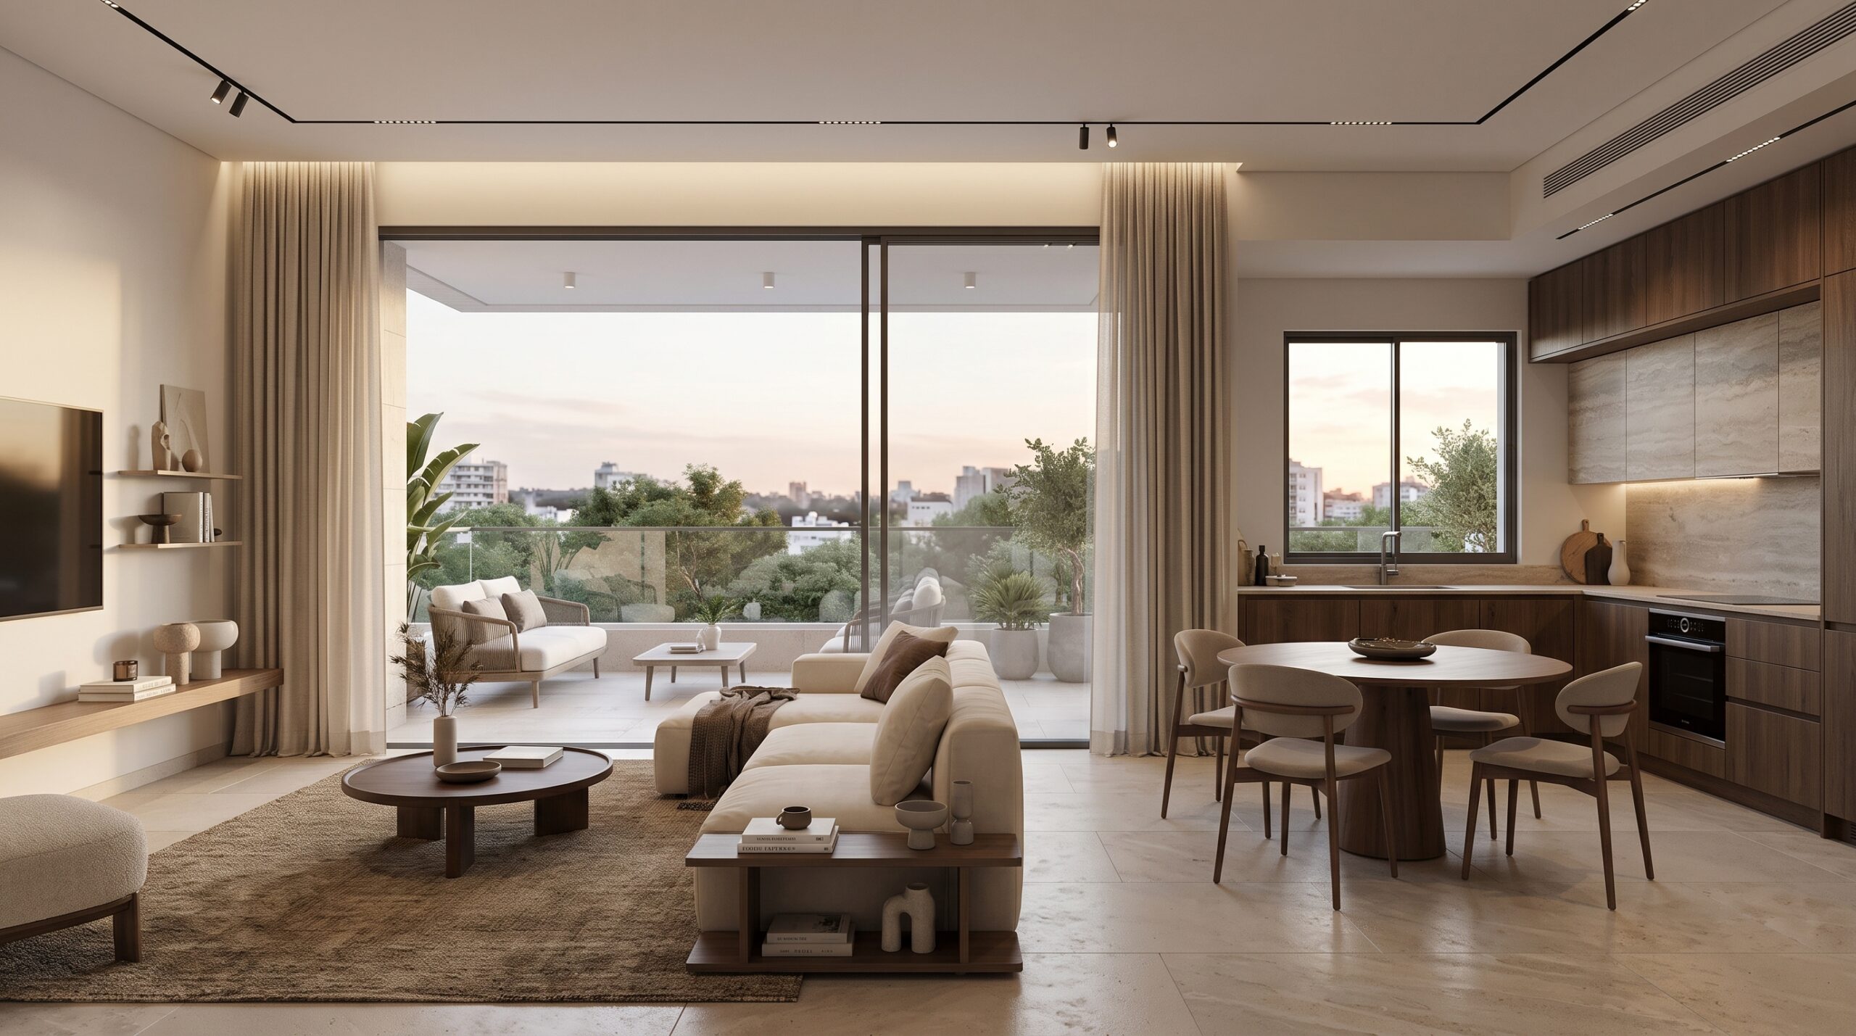
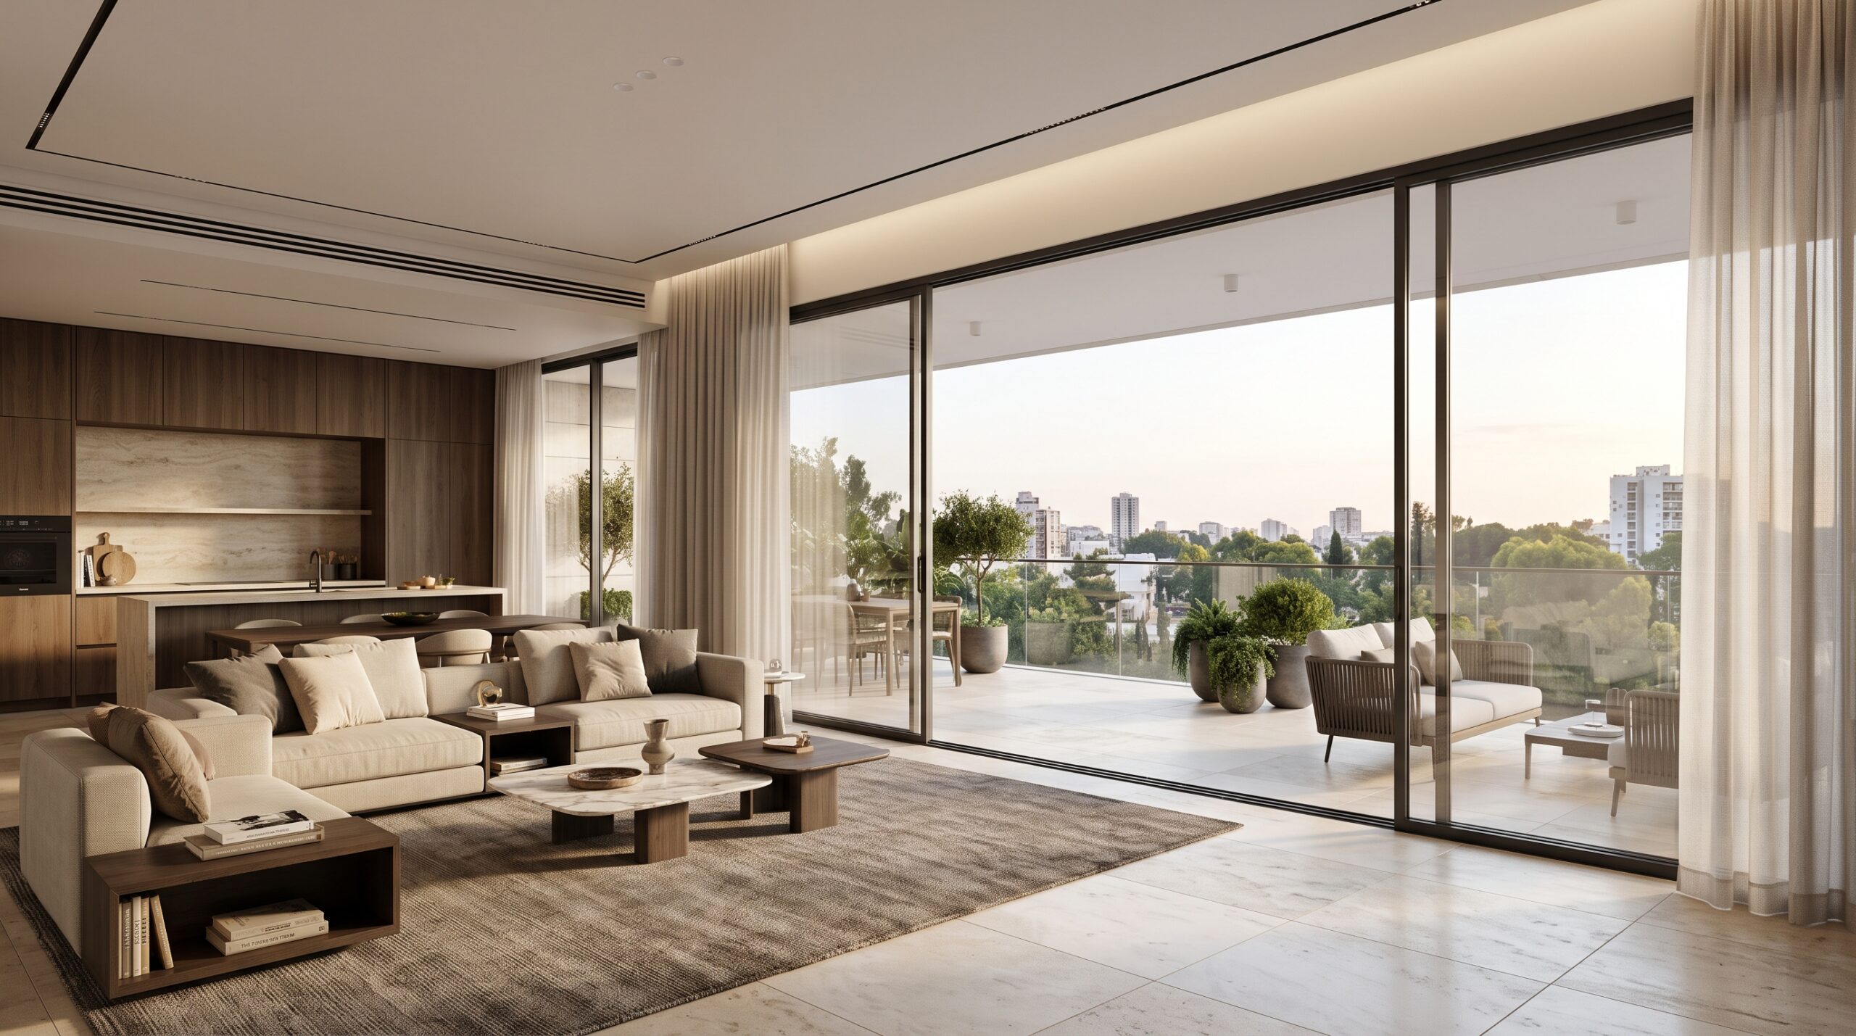
Living room and kitchen rendering

5

homes in the building

1

home per floor

3

open sides

Over 3 m

ceiling height

Your privacy starts
at the elevator.

Ramat Gan

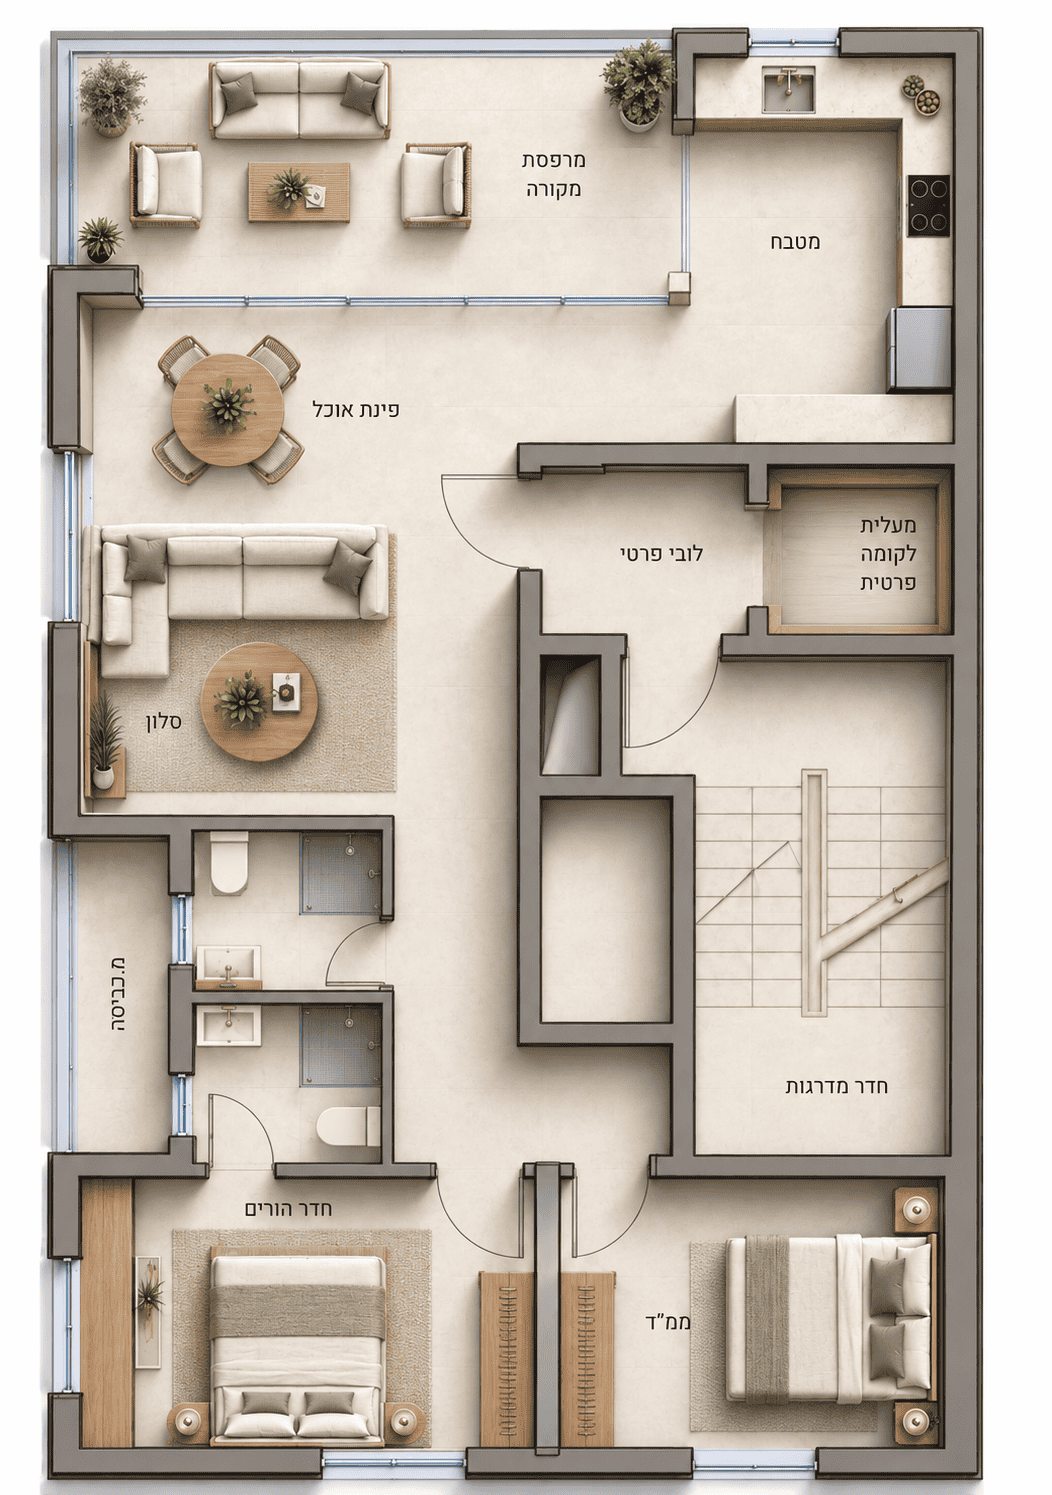
The elevator opens onto your own private floor. No shared walls. No neighbor’s door across from yours. Just space to feel at home.

Typical apartment floor plan, 10 HaHayil
Click to enlarge the floor plan

Two-bedroom homes · Floors 1–4

Every square meter counts.
More room for the way you live.

A quiet place to come home to.
With everything close by.

On the quiet, one-way stretch of HaHayil Street near Uziel, with coffee and everyday shopping a short walk away. New construction around the site is already complete. Once this project is finished, no further construction is expected on this stretch of the street.

The details

Comfort you feel every day.

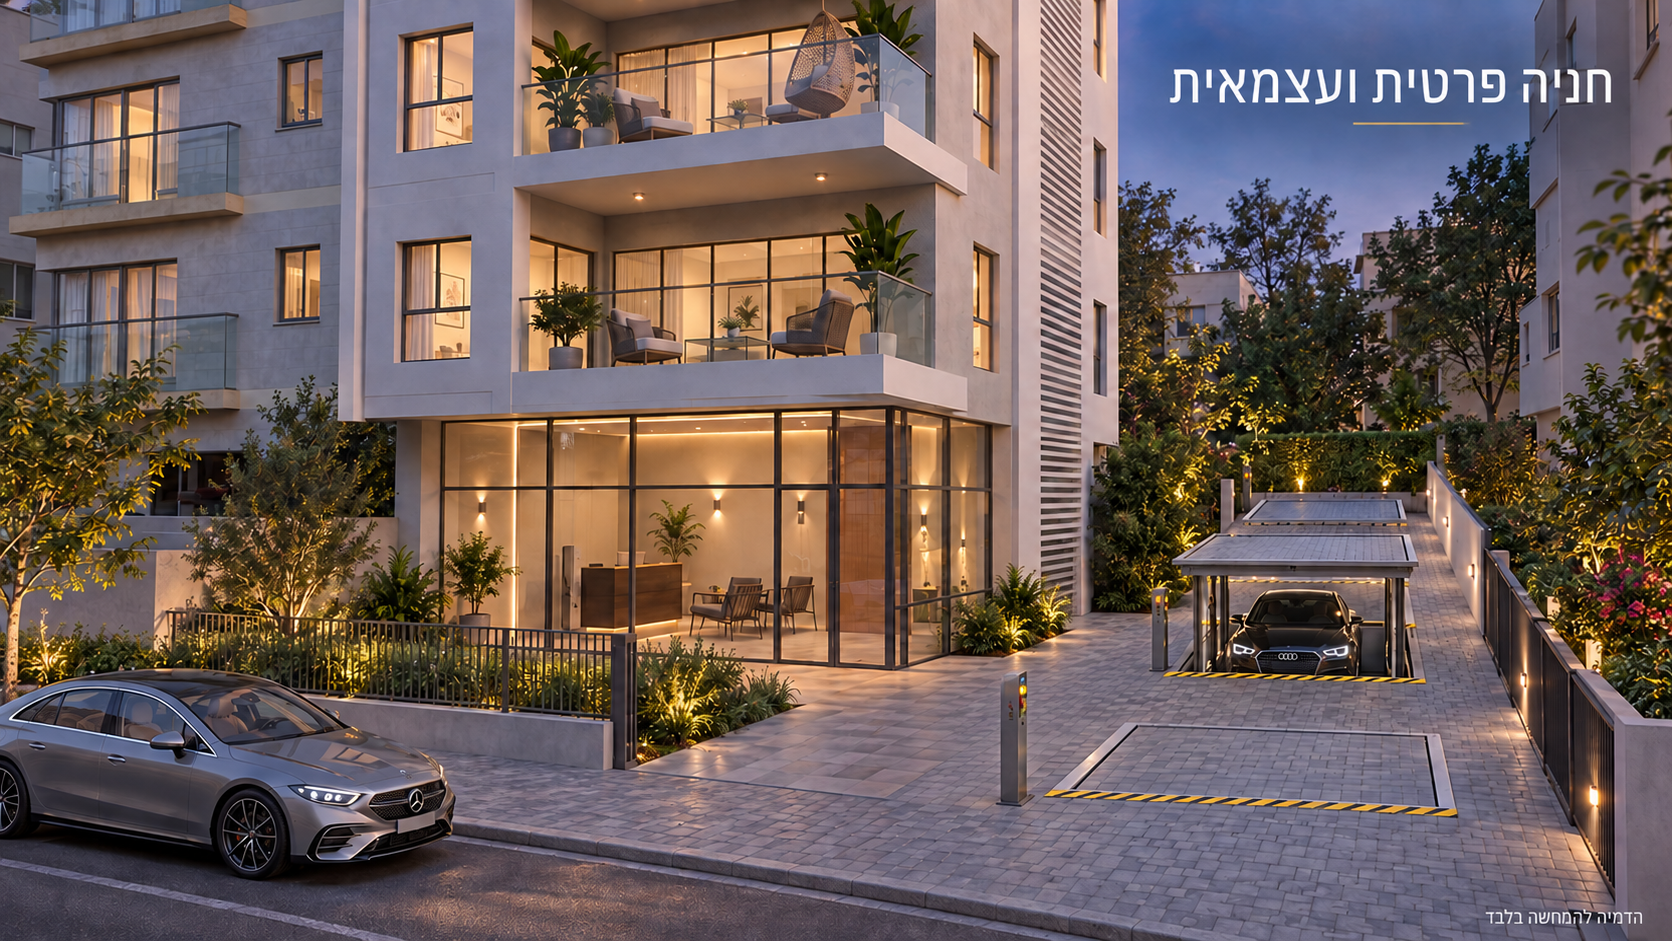
Individual private parking rendering
Your own parking. No other car to move.

A private, standalone parking lift dedicated to a single vehicle. Not a shared lift or a robotic parking garage. No car above or below yours, and no dependence on anyone else’s vehicle. Simple, independent access every day.

Click the image to enlarge.
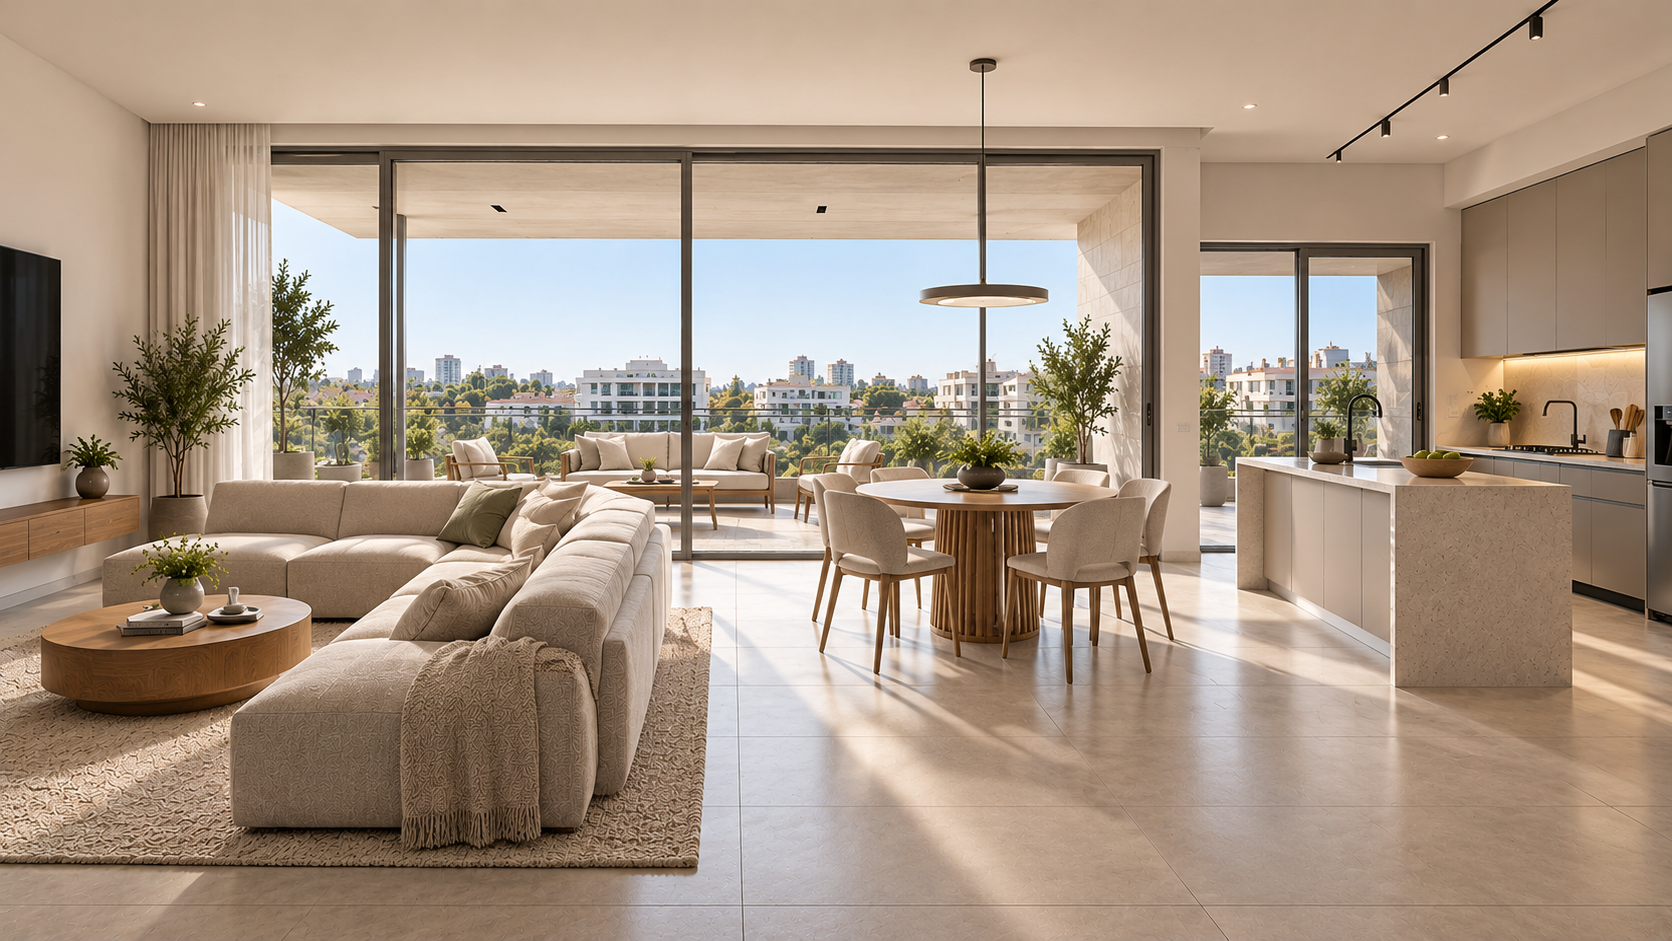
Duplex penthouse rendering

Duplex penthouse · Floors 5–6 (at the height of floors 6–7)

Room to be together.
Space to be yourself.

A duplex penthouse spanning two entire floors. Generous spaces to share, with room for every member of the household to enjoy their own privacy and independence.

An exceptional home.
A responsible approach.

Project financing by

Bank Hapoalim

Building permit obtained

Bank Hapoalim financing

Sale Law guarantees

Confidence in any market. The project is financed by Bank Hapoalim and includes a guarantee under Israel’s Sale Law.

Oshri Yair, developer

The person behind your home.

Oshri Yair has spent more than 15 years in real estate. Working as a CPA with leading real estate companies gave him a firsthand understanding of how they manage budgets, make decisions, and move projects forward.

Today, he brings that experience to his own developments. For you, that means a personal point of contact who knows the details and stays involved, from the first plans to the day you get your keys.

What real estate professionals say about working with us

“When the real estate market isn’t doing well, it’s especially important to do business with companies whose owners are honest people. If the company runs into a problem, you need someone who will take responsibility. Oshri Yair is that kind of person. Honest and principled. Of course he is professional and highly skilled, but most importantly, he is a decent human being.”

Neria Cohen, Attorney

“A first-rate developer. Reliable and professional.”

Reuven Zecharia
Deputy CEO · Magdilim

“Professional, focused, and uncompromising.”

Evyatar Ribi
Owner · Beit Shlomo Development & Construction

“A very serious business run by a very serious person.”

Gilad Lifshitz, Attorney
Partner · Firon Law Firm

“Reliable and professional.”

Elad Zusmanovitz, Attorney
Owner · Zusmanovitz Gabay & Co., Attorneys

“Oshri is professional, reliable, and thorough, with extensive experience and knowledge in finance and real estate. Beyond his expertise, he is someone you can trust to deliver excellent service. Highly recommended!”

Shirel Sharbat, Attorney
Attorney at law

“Reliable, friendly, and professional people. My meeting with Oshri was very productive.”

Erez Levi

Real estate professionals and people we work with share their experiences on Google.

Three homes remaining.

Details and pricing in a personal conversation, directly with the developer.

Floor 1

Your own private floor, with two spacious bedrooms and a living room, a 12.5 m² balcony, and the option to customize the layout, including a third bedroom, before construction. Room to make it your own.

Floor 4

Your own private floor, with two spacious bedrooms and a living room, a 12.5 m² balcony, and the option to customize the layout, including a third bedroom, before construction. Room to make it your own.

Duplex penthouse

Floors 5–6. A duplex penthouse with two entire private floors, at the height of floors 6–7, with open views above the surrounding buildings. Before construction, you have the opportunity to tailor both floors to your needs and the way you want to live.

Get the floor plans and specifications on WhatsApp


    We’ll use your details to send the floor plans and specifications and respond on WhatsApp, as requested.

    Privacy & use of your details

    Your information is provided to מ.ב.ש יאיר התחדשות עירונית בע״מ (Yair Development & Construction) so we can respond using our hosting and email providers. Providing details is not legally required, but without contact information we cannot get back to you. To access or correct your information: info@yair-group.co.il. Privacy policy (Hebrew).

    Renderings are based on the design approved in the building permit. Errors and omissions excepted.